From outdated to outstanding, we make remodeling feel effortless
From outdated to outstanding, we make remodeling feel effortless

How Much Should a 10×10 Kitchen Remodel Cost in 2026?
A 10×10 kitchen remodel can cost approximately $6,000 to $15,000 for a basic renovation, $15,000 to $25,000 for a midrange upgrade or $25,000 to $35,000 or more for a high end project. Your kitchen remodel cost depends on cabinetry, countertops, flooring, appliances, labor and whether you change the existing layout. Keeping plumbing and appliances in their current locations can help control spending, while custom cabinets, premium finishes and major repairs increase the budget.
These figures are general planning estimates, not fixed prices. Actual costs vary by location, contractor, material selection and the condition of the kitchen.
TL;DR
- Basic renovation: $6,000 to $15,000. Suitable for cosmetic updates, selected replacements and budget friendly materials.
- Midrange renovation: $15,000 to $25,000. May include new cabinets, upgraded countertops, flooring, lighting and selected appliances.
- High end renovation: $25,000 to $35,000 or more. May include custom cabinetry, premium surfaces, upgraded appliances and extensive finish work.
- Largest expenses: Cabinets, installation labor, countertops, appliances, flooring, plumbing and electrical work.
- Most effective way to save: Keep the existing layout where practical and replace only components that need improvement.
- Budget reserve: Set aside additional funds for hidden damage, subfloor repairs, plumbing issues or other problems discovered during construction.
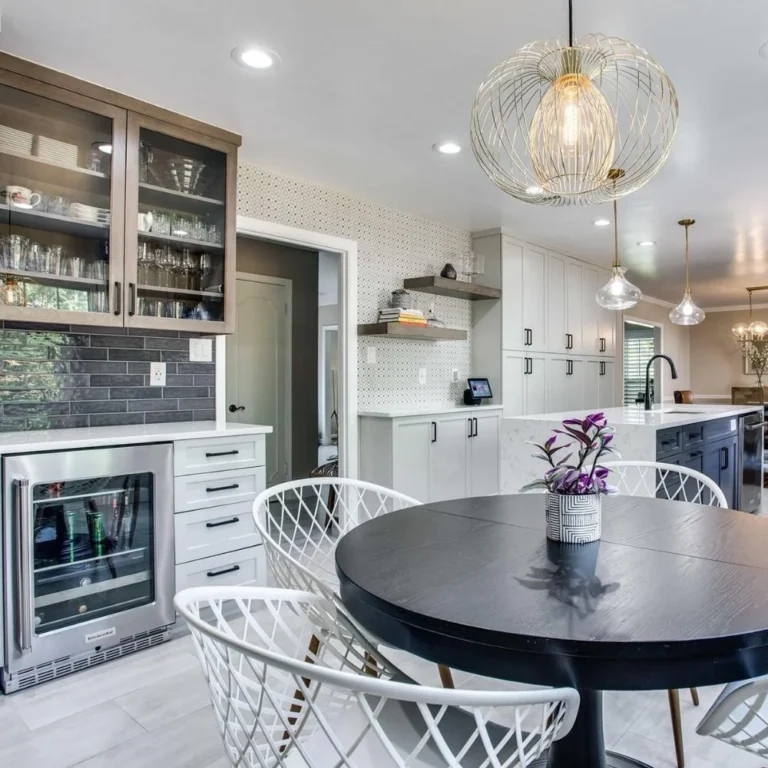
What Is the Average Cost of 10×10 Kitchen Remodel?
A 10×10 kitchen has approximately 100 square feet of floor space. This measurement provides a useful starting point for budgeting but it does not determine the final price by itself.
A small kitchen with sound cabinets, functional plumbing and recently updated electrical systems may require only surface improvements. Another kitchen of the same size may need new cabinets, damaged subfloor replacement, electrical upgrades and plumbing repairs.
When estimating your kitchen remodel cost, begin by identifying the work that needs to be completed. Separate necessary repairs from optional upgrades. This prevents you from spending money on cosmetic changes before addressing problems that could affect the finished kitchen.
Basic Kitchen Renovation: $6,000 to $15,000
A basic renovation focuses on improving the kitchen without replacing every major component. It works best when the existing layout is practical and most cabinets, appliances and utility connections remain usable.
The project may include:
- Painting walls and ceilings. Repainting suitable cabinet doors and frames.
- Replacing cabinet handles and hinges.
- Installing an economical countertop.
- Updating a faucet or light fixtures.
- Replacing worn flooring. Installing a new backsplash.
- Repairing minor wall damage and trim.
The actual price depends on how many items need attention. Painting cabinets, for example, generally involves less replacement work than installing an entirely new cabinet system. However, cabinets must be in suitable condition for refinishing to provide a durable result.
This budget level is appropriate for homeowners who want a cleaner, more functional kitchen without changing its layout or purchasing a complete set of new appliances.
Midrange Kitchen Renovation: $15,000 to $25,000
A midrange renovation replaces several major components while keeping the kitchen footprint largely unchanged.
Depending on the selections, the project may include:
- Stock or semi custom cabinets.
- Quartz, granite or another upgraded countertop.
- New flooring.
- A replacement sink and faucet.
- Updated lighting.
- A tile backsplash.
- Selected appliance replacements.
- Cabinet storage accessories.
- Professional installation and finish work.
This approach gives homeowners more choices in materials and storage. It may also improve the way the kitchen functions without requiring extensive plumbing or electrical relocation.
Cabinet and countertop selections can affect the budget considerably. Before choosing products, compare the complete installed price rather than the material price alone. Delivery, fabrication, installation, trim pieces and cutouts may be charged separately.
High End Kitchen Renovation: $25,000 to $35,000 or More
A high end project may include custom cabinets, premium countertops, upgraded appliances, specialized storage and detailed finishes.
Common features include:
- Custom cabinetry built for the kitchen dimensions.
- Premium stone or other higher priced countertop materials.
- High end appliances.
- Under cabinet and recessed lighting.
- Custom backsplash designs.
- Pullout shelves and built in organizers.
- Specialty hardware and fixtures.
- Extensive finish carpentry.
- Layout or utility changes.
Costs can exceed this range if the renovation includes structural work, extensive electrical changes, major plumbing relocation or significant repairs. A custom design may also require more planning, fabrication time and installation labor.
Planning Your Next Home Project?
From outdated kitchens to tired bathrooms, Elite Space Remodeling helps turn your ideas into spaces you’ll love living in.
Kitchen Remodeling Cost Breakdown
A detailed budget should separate the main project expenses. This makes it easier to compare contractor estimates and decide which items deserve a larger share of the available funds.
1. Cabinets and Storage
Cabinetry is often one of the largest expenses in a kitchen renovation. Prices depend on the cabinet type, construction quality, material, finish, dimensions, hardware and installation requirements.
Stock cabinets come in standard sizes and are generally the most economical replacement option. They work well when the kitchen layout accommodates standard dimensions.
Semi custom cabinets offer additional choices in sizes, finishes, door styles and storage features. They provide more flexibility without requiring every component to be made from scratch.
Custom cabinets are designed for specific measurements and requirements. They can make use of unusual corners, uneven wall lengths or specialized storage needs but they usually cost more.
Before replacing existing cabinets, inspect their boxes, shelves, hinges and drawer systems. If the main structures are sound, painting or refacing may be more practical than full replacement.
However, refinishing is not the right solution for every cabinet. Swelling from moisture, deteriorated particleboard, loose construction and extensive water damage may require replacement. Spend money on repairs that protect the long term performance of the kitchen rather than covering up an existing problem.
2. Countertops
Countertop prices vary by material, thickness, edge profile, cutouts, slab size, fabrication and installation.
Laminate is generally an economical option. Quartz offers a wide range of consistent colors and patterns. Granite provides natural variation, so the appearance differs between slabs. Other natural stone surfaces may require specific maintenance depending on their characteristics and finish.
When comparing countertop estimates, confirm whether the price includes:
- Measuring and templating. Material and fabrication.
- Sink and cooktop cutouts.
- Edge finishing.
- Backsplash pieces.
- Delivery and installation.
A quote that covers only the countertop material may not represent the final installed expense.
Choose a surface based on how you cook, clean and use the kitchen. Consider stain resistance, heat exposure, maintenance requirements and the manufacturer’s care instructions before making a decision.
3. Flooring
Flooring expenses depend on the material, square footage, removal of the existing floor, subfloor condition and installation complexity.
Luxury vinyl plank and luxury vinyl tile offer a range of designs and are generally easy to clean. Ceramic and porcelain tile provide other choices for homeowners who prefer a tile surface. Each material has different installation requirements and performance characteristics.
Before installing new flooring, inspect the existing surface and subfloor. Uneven areas, moisture damage, loose materials or deteriorated sections may require repairs before installation begins.
Ask whether the estimate includes removing and disposing of the old flooring, preparing the subfloor, installing underlayment when needed and fitting transitions. These details affect the total expense.
4. Appliances
Replacing a refrigerator, range, dishwasher and microwave at the same time can consume a large portion of the renovation budget.
Start by checking which appliances need replacement. If an existing appliance works reliably and fits the new layout, keeping it may free up money for cabinets, lighting or another essential improvement.
Measure appliance openings before ordering replacements. Confirm door clearance, ventilation, electrical requirements and water connections where applicable. A larger refrigerator or a different range design may require cabinet adjustments or additional installation work.
Compare appliance packages carefully. Check what each package includes, the warranty terms, delivery fees, installation charges and any required accessories.
5. Plumbing and Electrical Work
Plumbing and electrical changes can increase project costs because they involve skilled labor and may require permits or inspections.
Keeping the sink, dishwasher and range in their existing positions can reduce the need to relocate water lines, drains, electrical circuits or ventilation. Moving these items may improve the layout but it should solve a specific problem to justify the added work.
Older kitchens may also need electrical upgrades, new outlets, improved task lighting or repairs to leaking pipes. The required work depends on the existing systems and applicable building requirements.
Ask the contractor to identify planned plumbing and electrical work in the written estimate. If the existing systems cannot be fully assessed before demolition, discuss how additional repairs will be priced and approved.
6. Labor, Demolition and Installation
Labor covers more than fitting cabinets and installing countertops. A project may involve demolition, debris removal, surface preparation, flooring installation, painting, tile work, plumbing, electrical work and finish carpentry.
Labor prices depend on the project’s scope, local rates, scheduling, access and the skills required. Complicated tile patterns, uneven walls, custom cabinets and detailed trim work may require more installation time.
Check whether the estimate includes demolition and disposal. Also confirm who is responsible for protecting nearby rooms, coordinating deliveries, correcting installation issues and completing final cleanup.
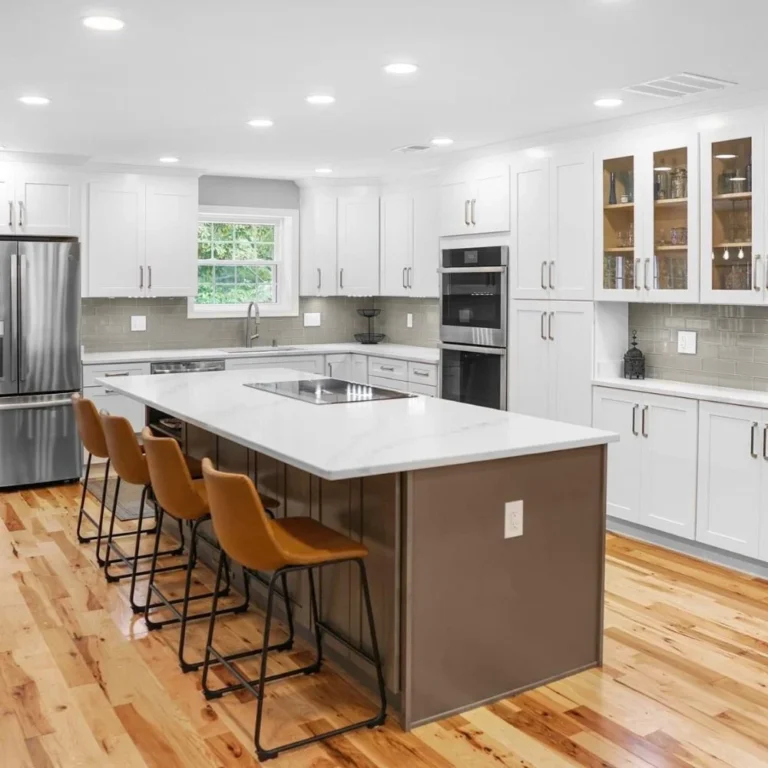
What Factors Increase the Cost of a 10×10 Kitchen Remodel
The kitchen remodel cost can change significantly based on the condition of the room and the amount of work required.
Changing the Existing Layout
Keeping the current layout often reduces labor and utility changes. Moving the sink, dishwasher, range or refrigerator may require changes to plumbing, electrical connections, cabinets or ventilation.
A new layout can be worthwhile if the existing kitchen lacks adequate work surfaces, creates poor traffic flow or does not provide enough storage. Before making changes, ask for a clear explanation of the functional benefits and the additional work involved.
Choosing Premium Materials
Cabinet construction, countertop material, flooring, appliances, fixtures and hardware all affect the budget.
Premium products may offer particular design or performance benefits but a higher price does not automatically make a product the best choice for every household. Compare durability, maintenance, warranty coverage and installation requirements.
Repairing Hidden Damage
Demolition can reveal problems that were not visible during the initial inspection. These may include water damaged subfloors, leaking pipes, damaged drywall, deteriorated framing or outdated electrical components.
Do not assume every kitchen will have hidden damage. Instead, plan a reasonable reserve and ask the contractor to explain how concealed issues will be documented and priced before additional work proceeds.
Local Labor and Project Requirements
Contractor rates and permit requirements vary by location. The availability of tradespeople, project scheduling, material delivery and the complexity of the work can also affect the total.
For homeowners in Middletown and other parts of Orange County, New York, local estimates are more useful than relying on a national average alone. A contractor who reviews the actual kitchen can assess the scope, measurements, existing conditions and material requirements.
How To Keep Your Kitchen Remodeling Budget Under Control
Controlling costs requires decisions before construction starts. Make a list of priorities, establish a spending limit and decide which existing components can remain.
Keep Plumbing and Appliances in Place
If the current layout works, retaining the existing locations for the sink, dishwasher and range can reduce utility relocation. Consider moving them only when the change improves function enough to justify the expense.
Reuse Cabinets When Practical
Cabinet painting or refacing can reduce replacement costs when the existing cabinet structure is sound. Inspect for water damage, loose joints and deteriorated surfaces before deciding to keep them.
Compare Installed Prices
Request full installed prices for cabinets, countertops, flooring and fixtures. A product with a low purchase price may require additional preparation, specialized installation or accessories.
Comparing complete estimates gives you a clearer view of the likely kitchen remodel cost and helps prevent overlooked expenses from affecting your budget.
Prioritize Essential Improvements
Address leaks, damaged surfaces, unsafe electrical conditions and other necessary repairs before spending on decorative upgrades. Then allocate the remaining budget to improvements that solve everyday problems.
For example, better task lighting or more accessible cabinet storage may provide greater practical value than an expensive decorative feature that has little effect on how you use the kitchen.
Finalize Selections Before Construction
Late changes can affect ordering, labor, scheduling and installation. Confirm measurements, finishes, appliance specifications and material selections before approving purchases.
If a change becomes necessary, request a written explanation of its price and effect on the schedule before authorizing the work.
Set Aside a Contingency Fund
Keep part of your budget available for unexpected repairs. The appropriate amount depends on the age and condition of the kitchen and how much of the existing structure will be exposed during demolition.
A reserve does not mean you should expect problems. It gives you a plan for handling them without immediately abandoning essential parts of the renovation.
Planning Your Next Home Project?
From outdated kitchens to tired bathrooms, Elite Space Remodeling helps turn your ideas into spaces you’ll love living in.
How To Compare Kitchen Remodeling Estimate
Obtain detailed written estimates from qualified contractors. Make sure each proposal covers a comparable scope of work before deciding which offers the best value.
Review these items:
- Demolition and debris disposal.
- Cabinet and countertop specifications.
- Flooring materials and subfloor preparation.
- Appliance installation.
- Plumbing and electrical work.
- Labor and finishing.
- Permit responsibilities and fees, where applicable.
- Project schedule and payment terms.
- Exclusions, allowances and change order procedures.
- Warranty information.
A lower estimate may exclude work included in a more comprehensive proposal. Ask questions about differences before comparing totals.
Check references and relevant project experience. Confirm applicable licensing and insurance, and make sure the contract explains the work, materials, payment schedule and procedure for approving changes.
Elite Space Remodeling works with homeowners in Middletown, New York, on remodeling projects planned around their spaces and priorities. A clear scope of work and a detailed estimate help homeowners understand their options before committing to construction.
Conclusion
A 10×10 kitchen renovation may range from a basic refresh to a complete high end upgrade. The final price depends on the condition of the kitchen, the materials selected, the labor required and whether plumbing, electrical systems or the layout need changes.
Start by identifying necessary repairs and deciding which existing components can remain. Compare installed prices, request itemized estimates and reserve funds for unexpected work. Avoid paying for upgrades that do not improve storage, maintenance, safety or everyday use.
The most reliable kitchen remodel cost estimate comes from assessing the actual kitchen and defining the work clearly. Elite Space Remodeling helps homeowners in Middletown and nearby communities can use that information to compare options, set priorities and plan a renovation that fits their needs and budget.
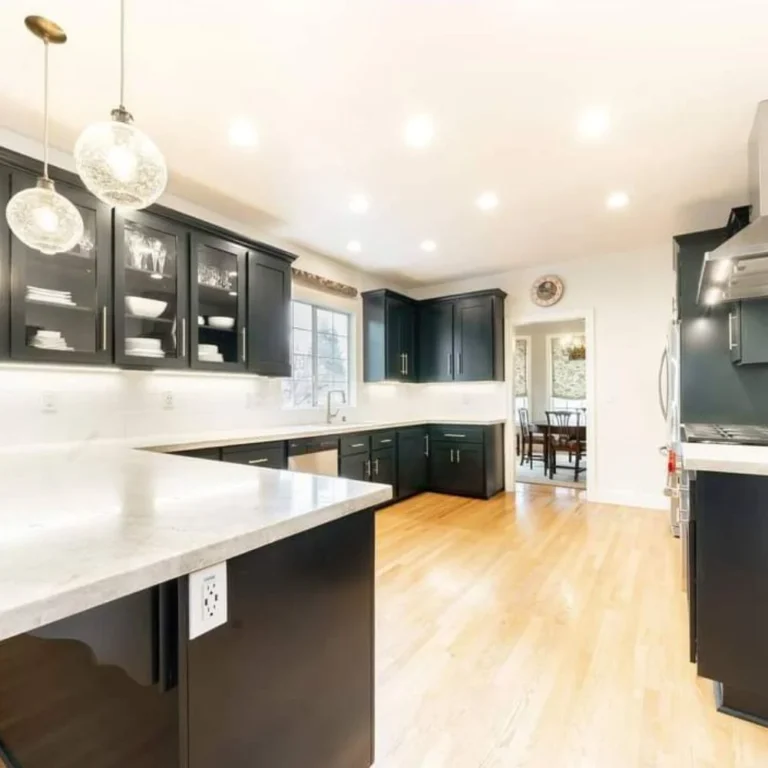
Planning a Remodel?
Get practical advice before you start
Thinking about updating your kitchen or bathroom? Explore our remodeling services and learn what to consider before starting your project.